Plan 818220JSS · Architectural Designs

A transitional farmhouse, layer by layer.

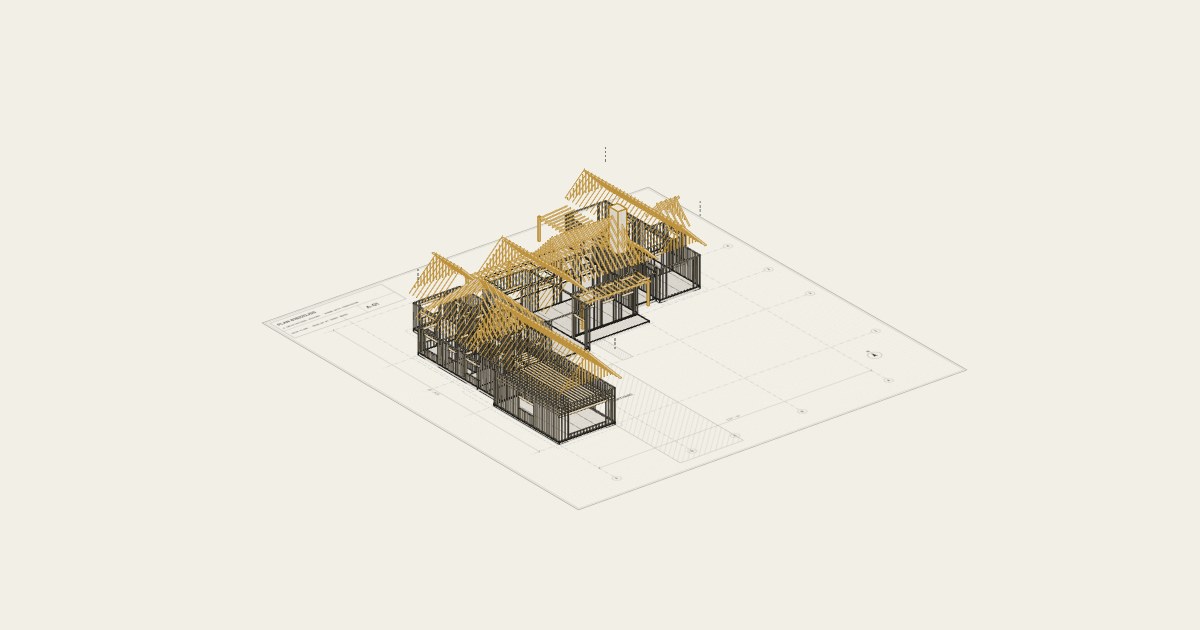
Architectural Designs plan 818220JSS, modeled in 3D by Sebby Homes. Scroll to put it together in building order, then walk through the great room, kitchen, dining and bonus room.

Plan
818220JSS · Architectural Designs
Size
4,106 sq ft · 1 story
Rooms
4 bed · 4.5 bath · gym/office
Garage
3 cars · bonus room over
AXO // 000%
Scroll to build it PROJ // 1.5° AXO
PLOTTER // SEBBY HOMESPEN 0.35

The 3D drawing needs JavaScript and WebGL. The plan details are below.
Next Step

Tell us about your home.

A few details are enough to start, and an email or a phone number, whichever you prefer. Seb reads every message and replies personally, usually within one business day.
Prefer to talk now? Call 469-996-3789 or email seb@sebby.homes.
The Plan

Their plan, in 3D.

This is house plan 818220JSS by Architectural Designs, shown with their permission. We modeled it from the published floor plans to show how we read a plan before we build it, room by room and layer by layer. Roof heights, materials and furniture are our interpretation, not theirs.

Build a plan you love 469-996-3789
  • 4,106 sq ft on one story, about 117 by 114 ft overall
  • Vaulted great room, kitchen with two islands, and dining under a glass gable
  • Primary suite in its own wing, with a tub bay, a 17 by 15 ft closet and a private porch
  • Three more bedrooms, each with its own bath, plus a gym or office
  • 3-car garage with a mud room, and an optional 772 sq ft bonus room over it
The Drawing

Five frames from the build.

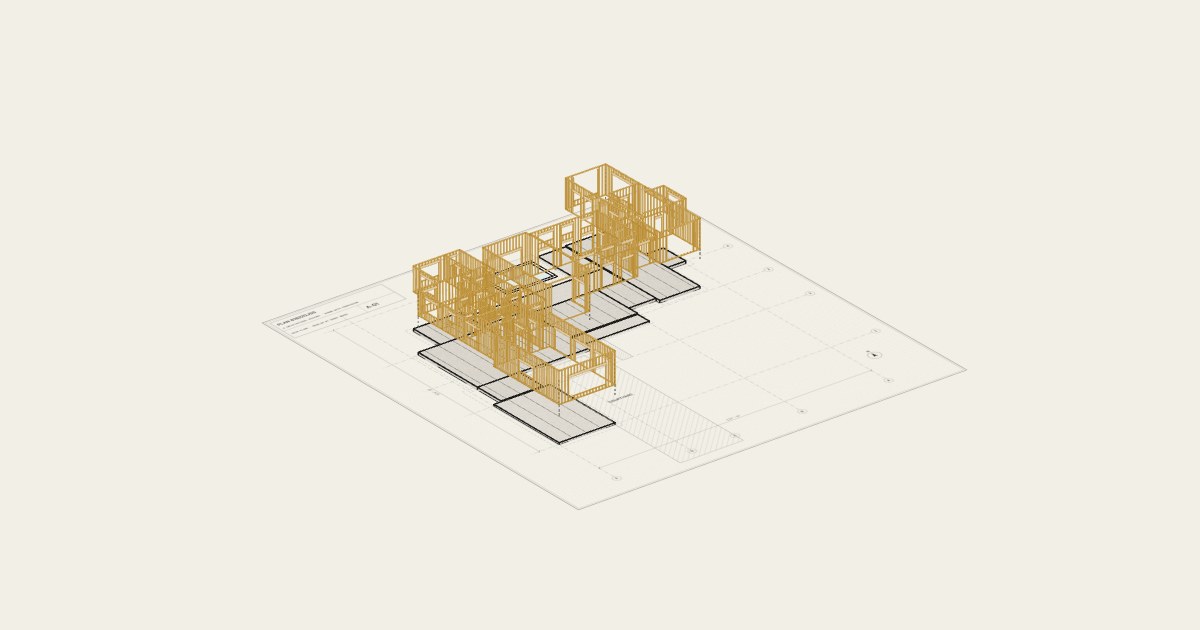
Exploded 3D drawing of farmhouse plan 818220JSS with the wall framing up and the roof trusses lifting into place
Walls framed, trusses going on
Slab and wall framing of the 4,106 sq ft one-story transitional farmhouse, plan 818220JSS
Slab and wall framing
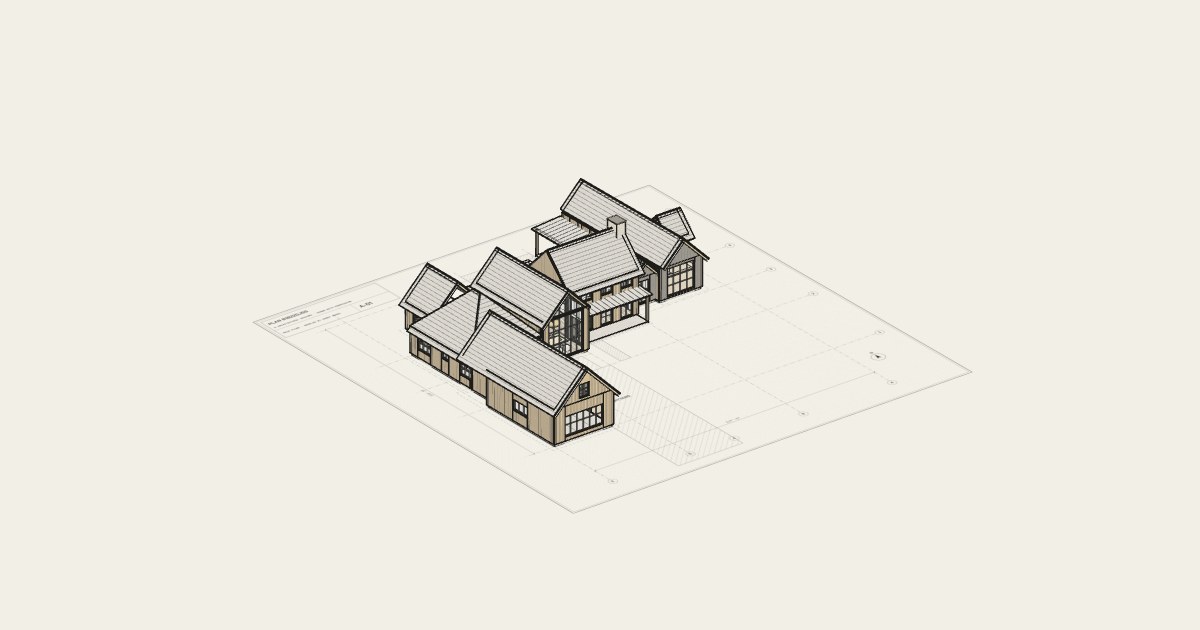
Finished 3D exterior of plan 818220JSS: vertical board siding, steep gabled roofs and a glass gable over the dining room
Finished exterior
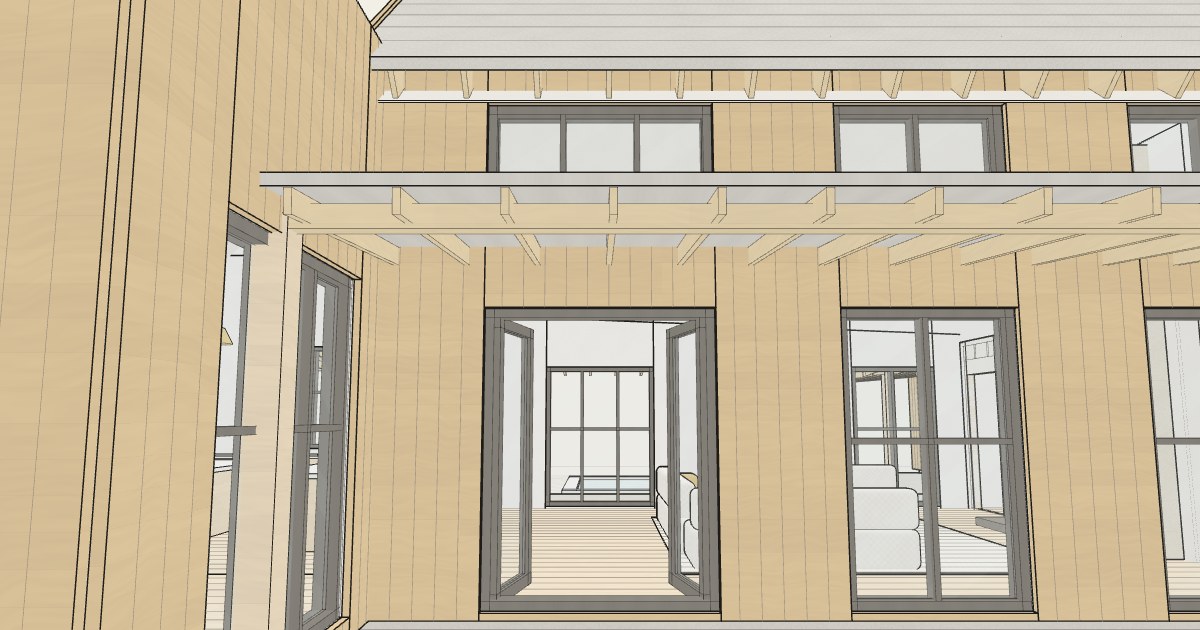
Covered rear porch of the farmhouse with exposed rafter tails and French doors into the great room
Rear porch into the great room
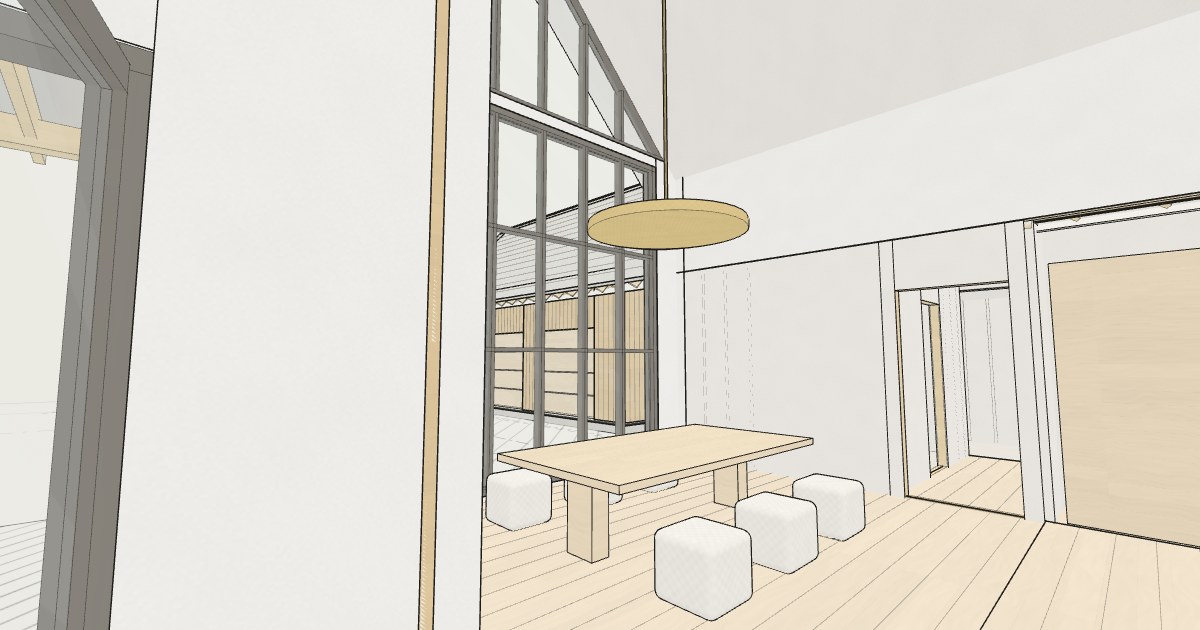
Dining room under the full-height glass gable, with a pendant over the table, in plan 818220JSS
Dining under the glass gable
Questions

About this drawing.

Whose plan is this?

This is house plan 818220JSS by Architectural Designs, shown with their permission. Sebby Homes modeled it in 3D from the published floor plans. Roof heights, materials and furniture are our interpretation.

Can Sebby Homes build this plan?

Yes. Plans like this one are bought from Architectural Designs, and we can build from them on your lot in Dallas–Fort Worth, with the changes you want.

How big is plan 818220JSS?

4,106 square feet on one story, with 4 bedrooms, 4.5 baths, a gym or office, a vaulted great room, kitchen and dining, a 3-car garage, and an optional 772 square foot bonus room over the garage.

House plan 818220JSS © Architectural Designs, shown with permission. The 3D drawing on this page is built on Flat to 3D by Samnang Aing, used under the MIT License.