Bathroom remodels, built like new construction.
Sebby Homes remodels primary suites and bathrooms in homes across Dallas–Fort Worth, from a dated hall bath to a primary bath rebuilt around a freestanding tub.
- Tile, glass, stone, and fixtures designed as one piece
- Waterproofing done before tile, not hoped for after
- One builder of record for the design, the trades, and the finish
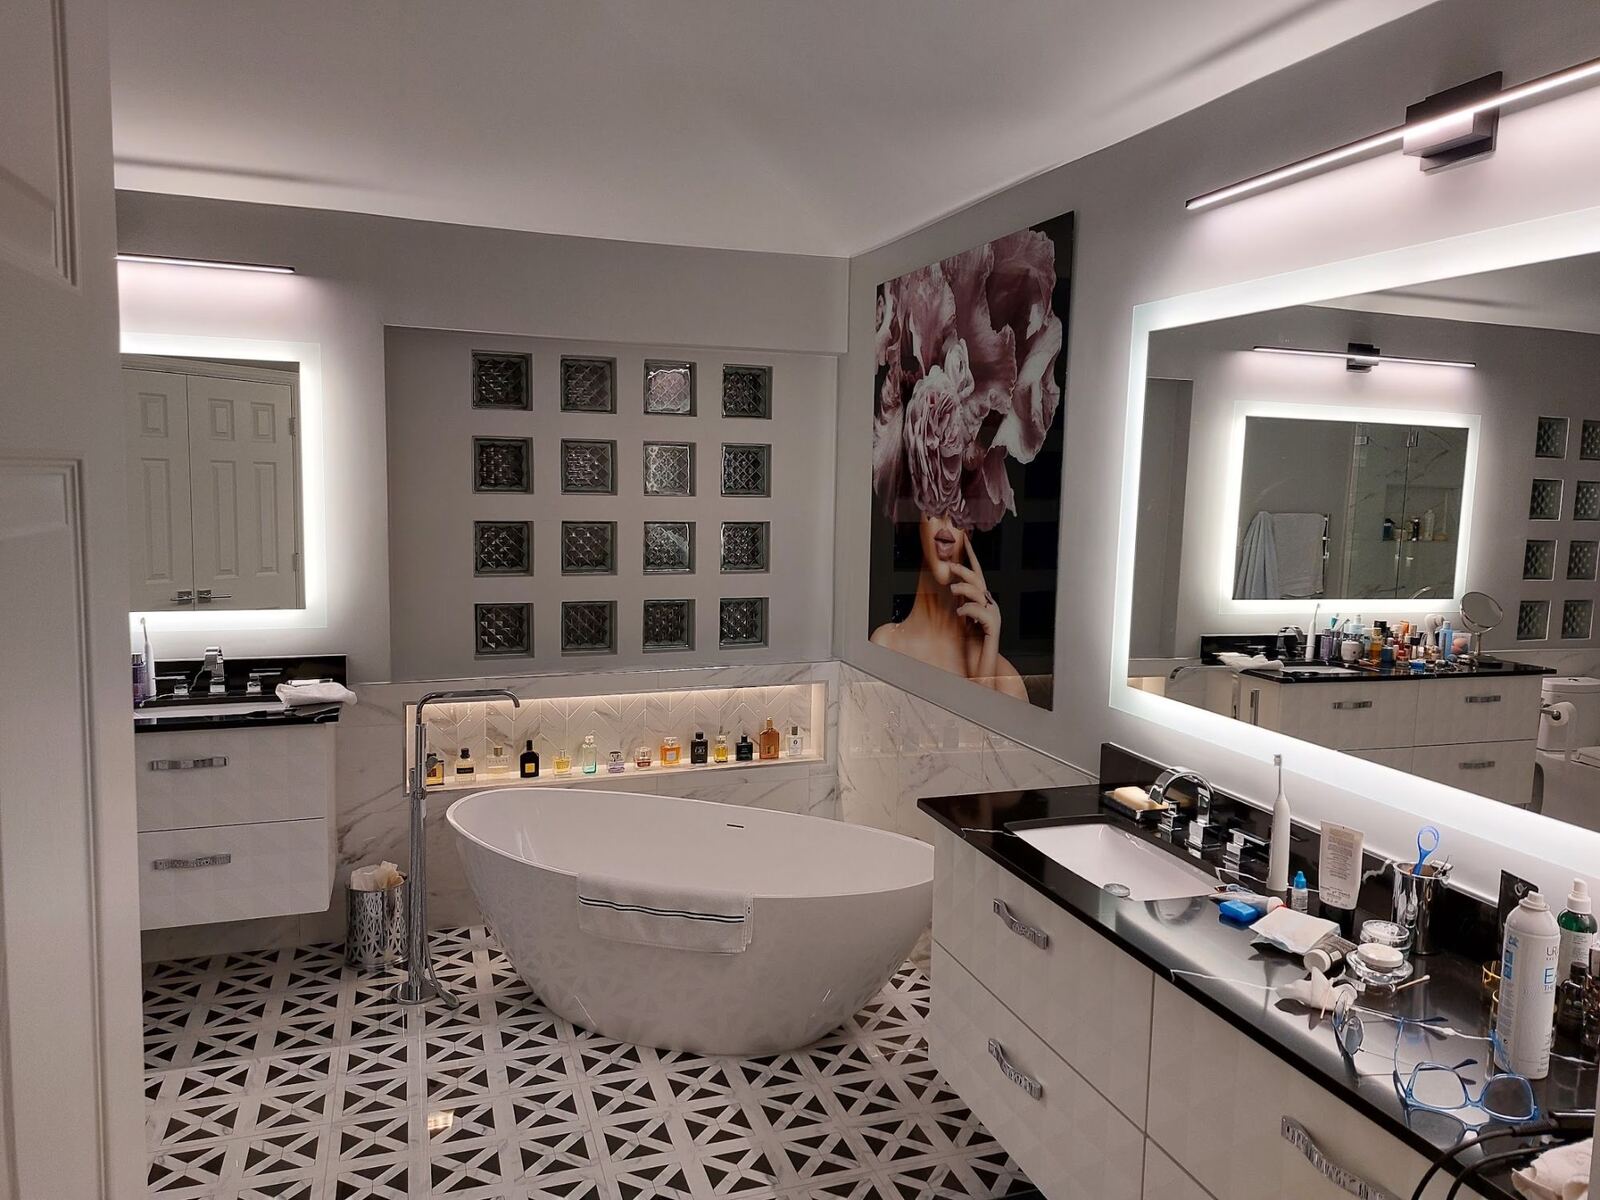
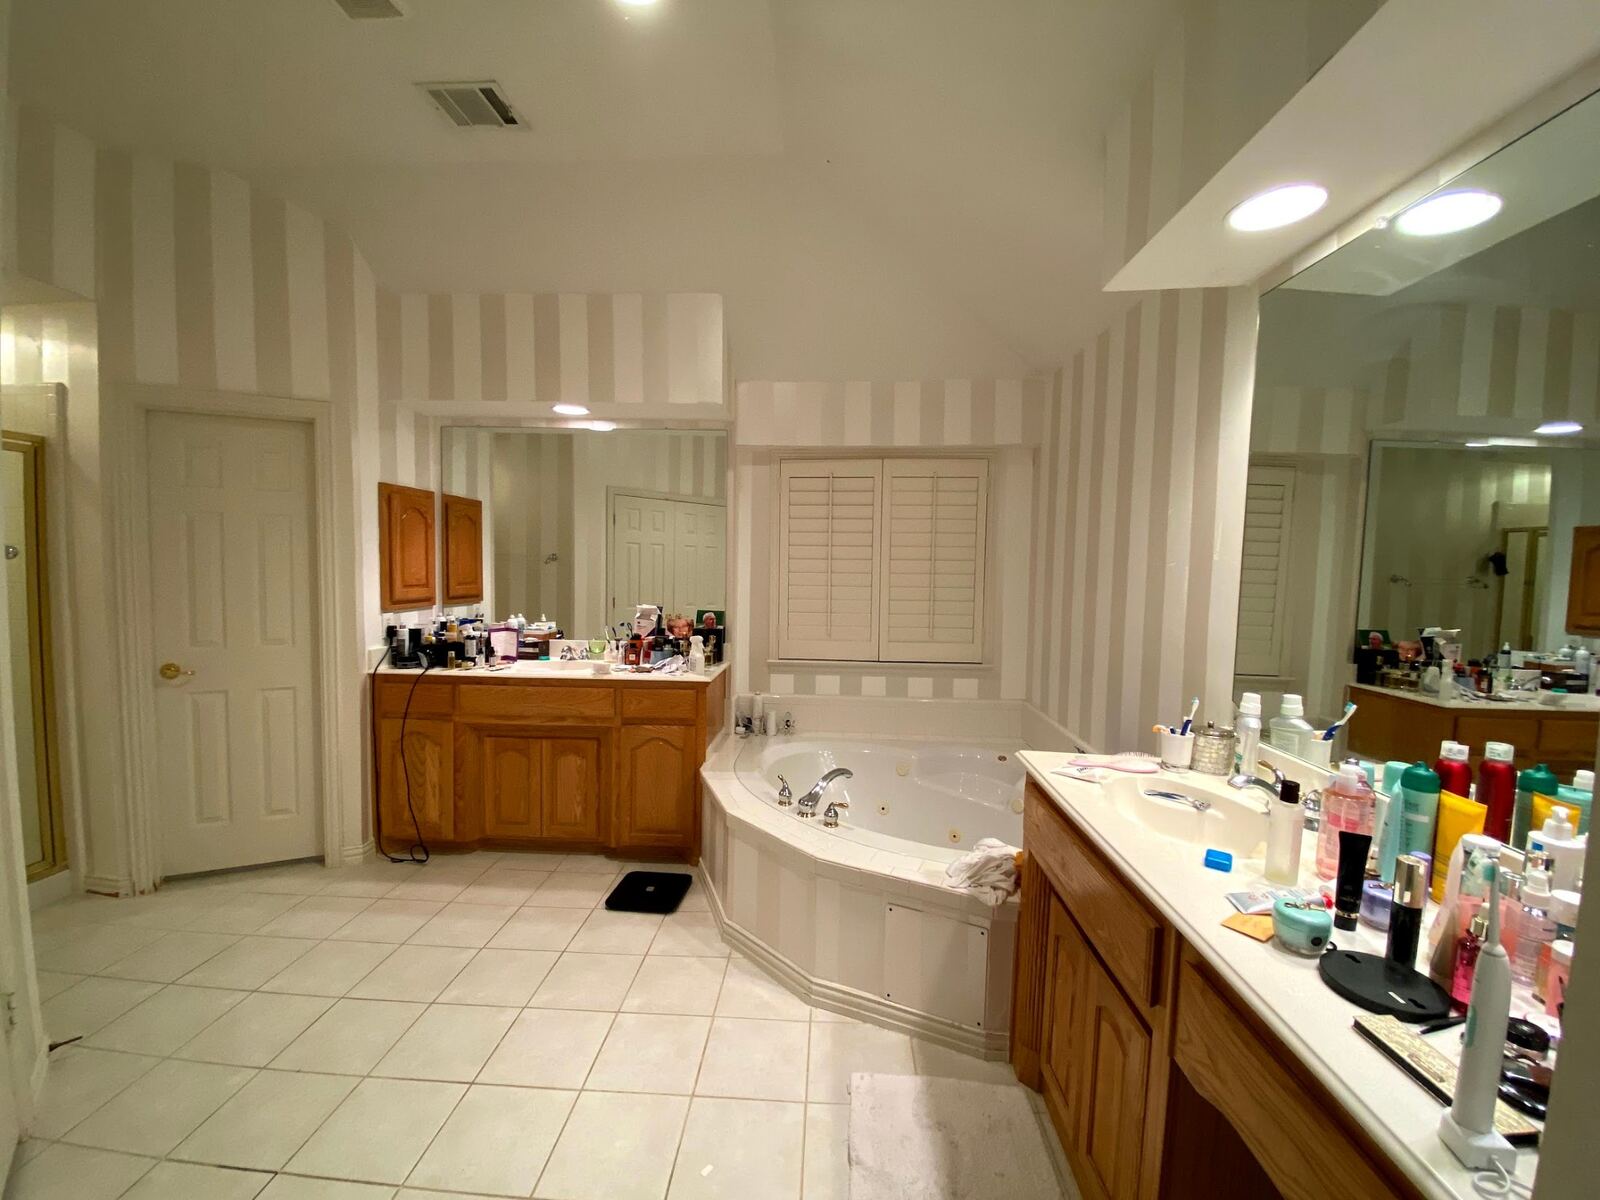
Primary Bath · Dallas–Fort Worth
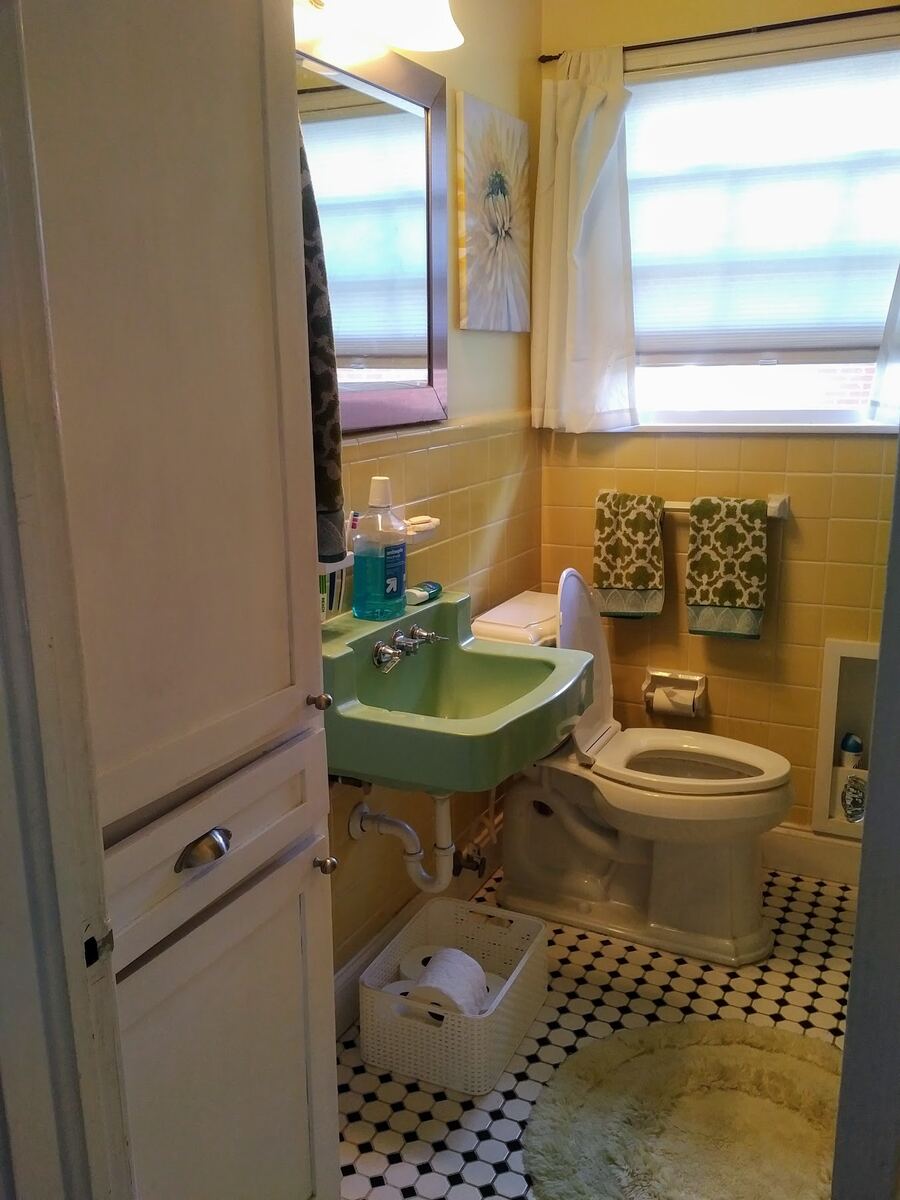
From dated tile to a bath that fits the house.
Yellow wall tile and a wall-hung sink replaced with large-format marble-look tile, a double-sink vanity, and a mosaic backsplash. Seb is on site through the build, and the person who walks the space with you is the person who answers for it.
Start with a walk of your bath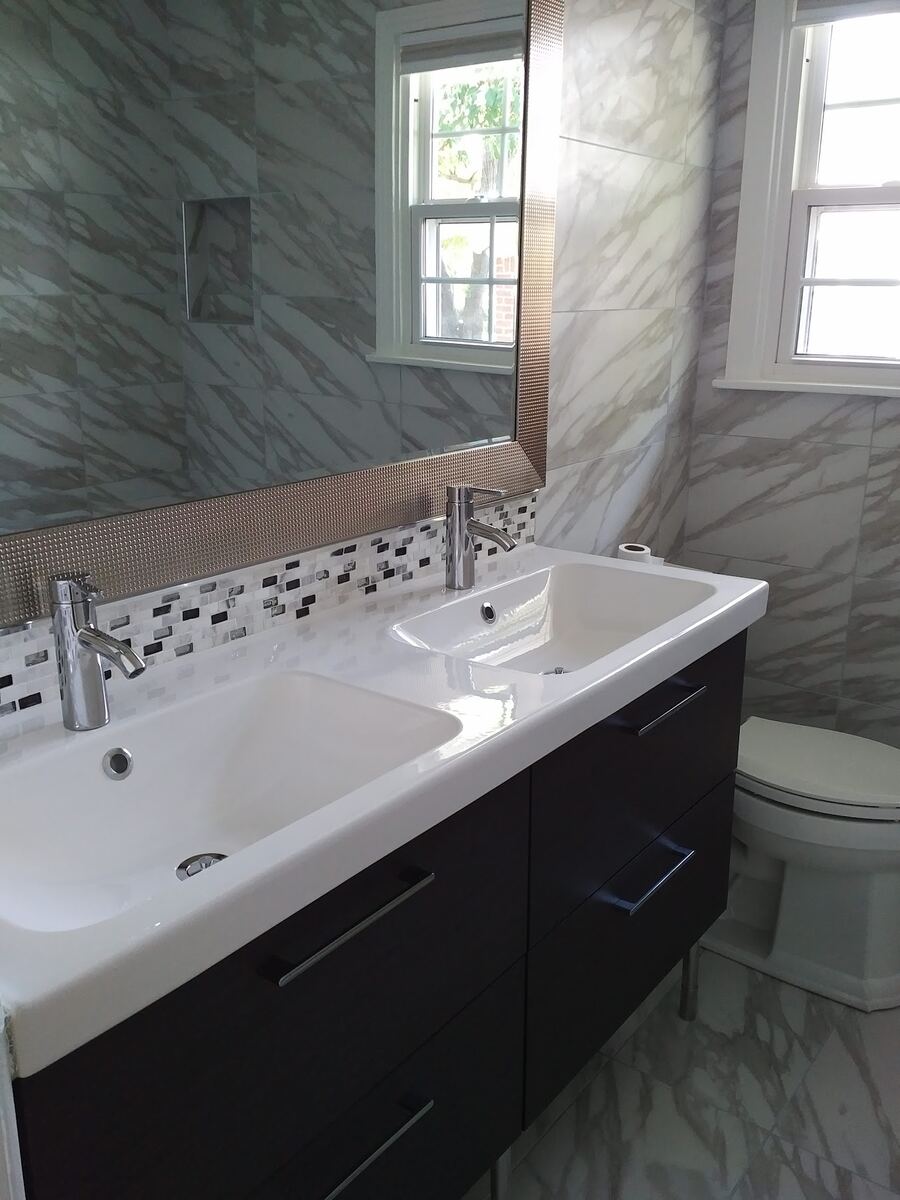
Bath Remodel · Dallas–Fort Worth
Baths that fit the house.
Primary Baths
Freestanding tubs, walk-in showers, double vanities, and the lighting and storage around them.
Hall & Guest Baths
Dated tile, fixtures, and vanities replaced with finishes that match the rest of the house.
Tub to Shower
A tub swapped for a walk-in shower, or a jetted tub for a freestanding one, with the drain and floor checked first.
Primary Suites
A bath remodeled with the bedroom and closet, built at the same time and finished to the same standard.
The part you see depends on the part you don't.
Design
Layout, tile, glass, vanities, and lighting are drawn together, with drain locations and the shower layout settled early.
Rough-in
Plumbing, drains, venting, and the shower waterproofing go in while the walls are open, before any tile is set.
Finish
Tile, glass, stone, and fixtures go in last, aligned to the room, with the same eye for detail as our custom homes.
Before you plan one.
Can a tub become a walk-in shower?
Often, yes. What matters is where the drain can go, how the floor is framed, and how the glass fits. We look at that on a walk of the house before anything is drawn.
What happens behind the tile?
The shower is waterproofed and the drains and venting are set before any tile goes on. It is the part you won't see once the room is finished, and the part that decides how it holds up.
Can a bath remodel be part of a larger renovation?
Yes. Baths are often remodeled with the primary suite or a whole-home renovation, and doing it at the same time means the walls are opened once.