Kitchen remodels, built like new construction.
Sebby Homes remodels kitchens in homes across Dallas–Fort Worth, from new cabinetry and counters on the existing layout to an opened kitchen planned with a larger renovation.
- Layout, cabinetry, stone, and lighting designed as one piece
- Ventilation, electrical, and plumbing settled before cabinets are ordered
- One builder of record for the design, the trades, and the finish
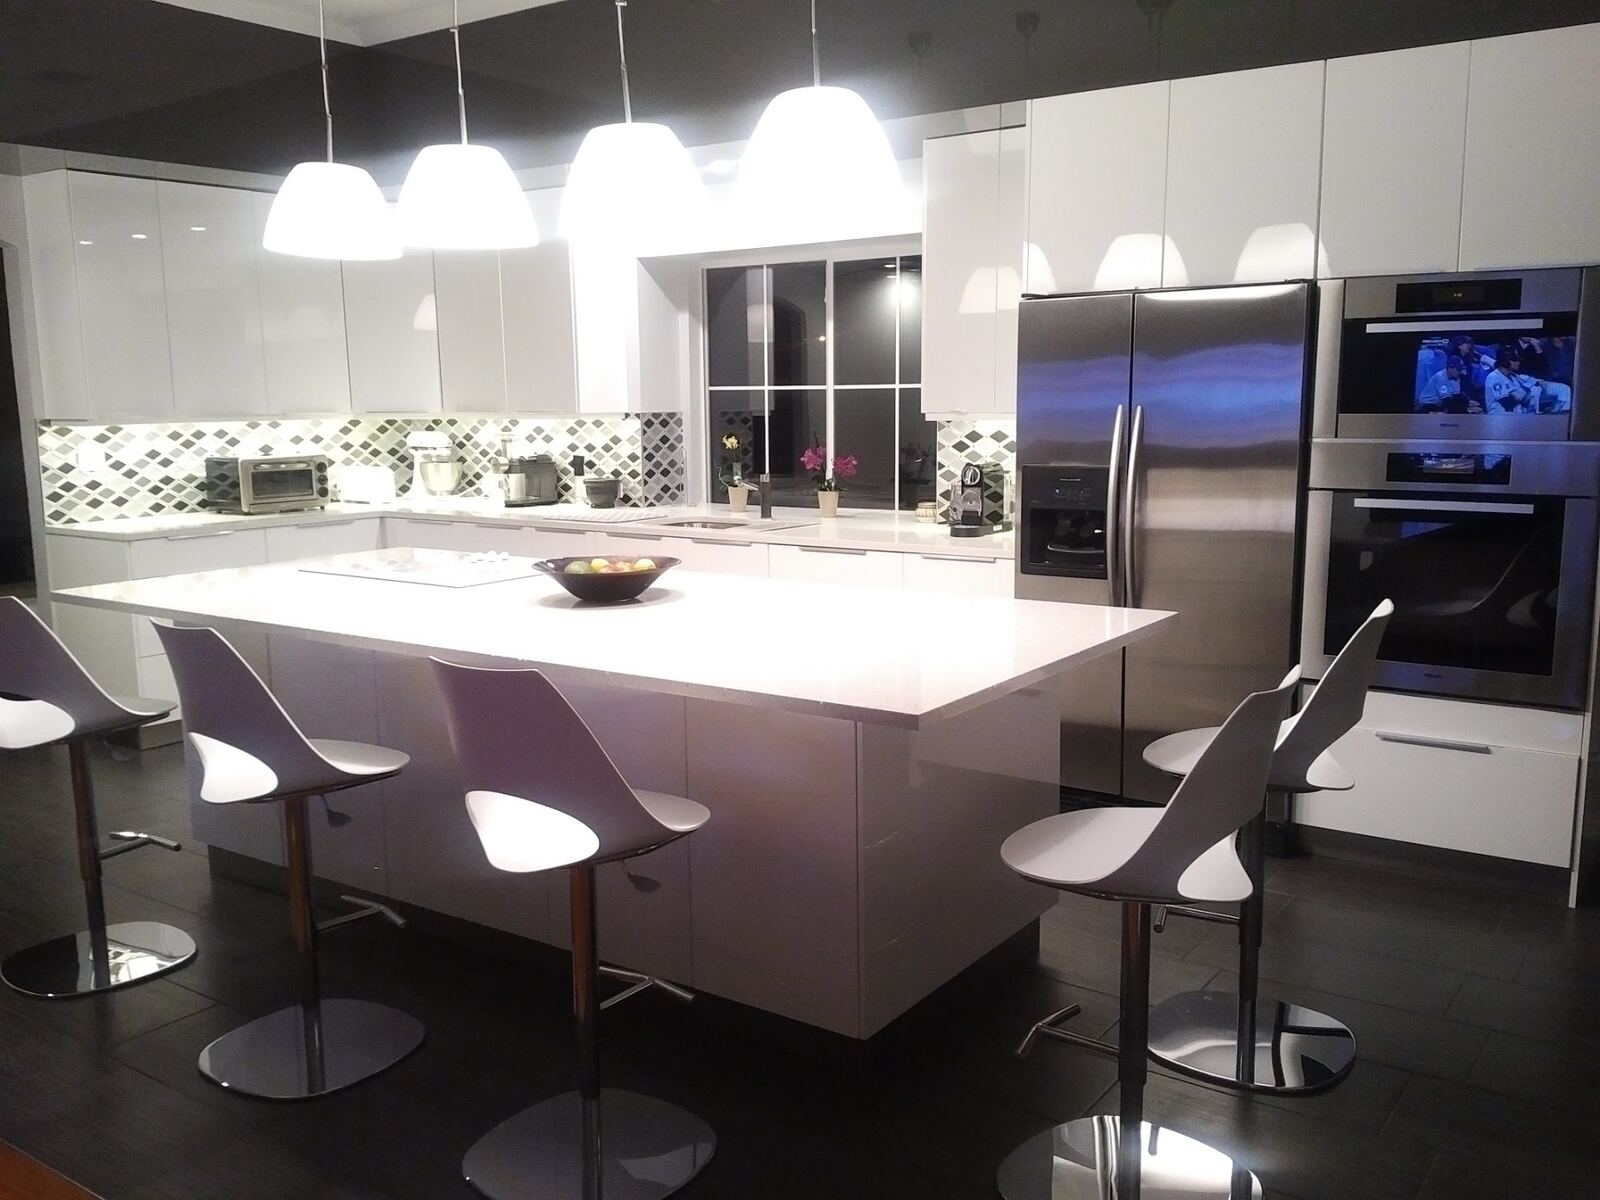
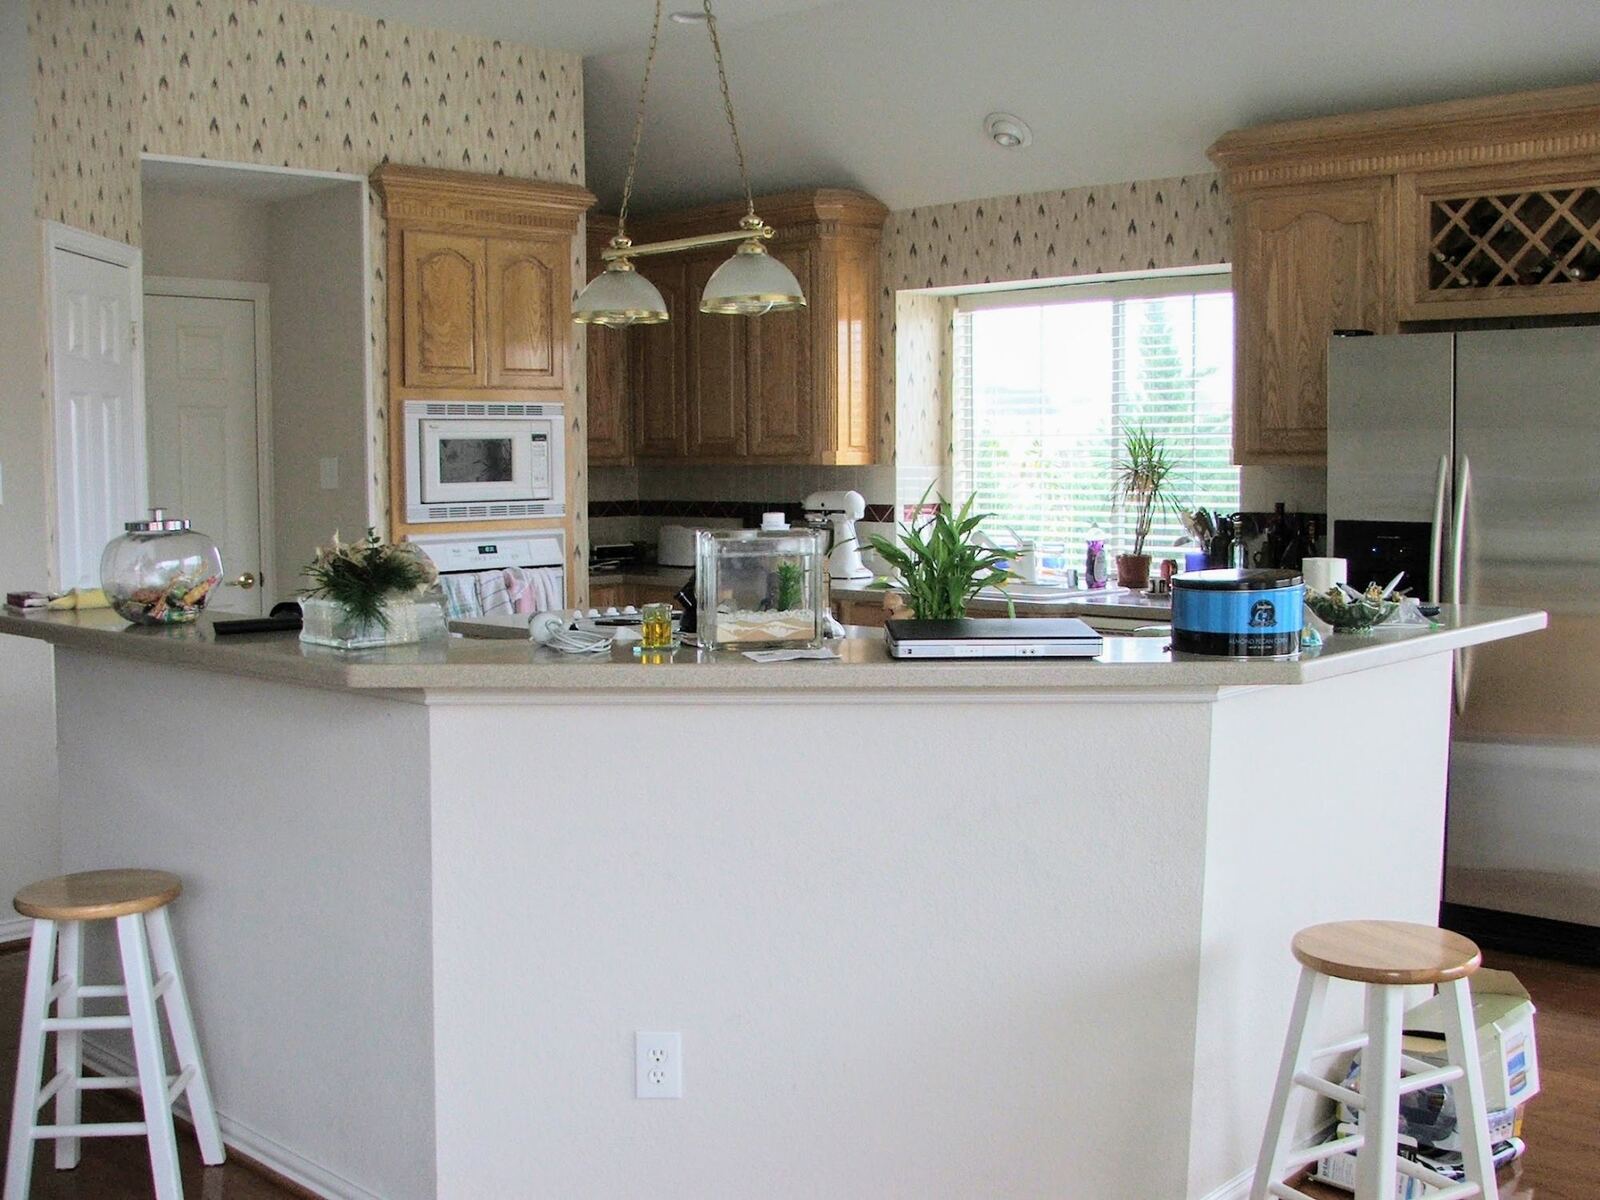
Kitchen Renovation · Dallas–Fort Worth
One builder, from layout to final punch.
The kitchen above went from an oak-cabinet galley with a laminate peninsula to cabinetry to the ceiling, a quartz island, and stacked wall ovens. Seb is on site through the build, and the person who walks the space with you is the person who answers for it.
Start with a walk of your kitchenKitchens that fit how you live.
Full Kitchen Remodels
Cabinetry, counters, flooring, lighting, and appliances replaced together, planned from the layout out.
Islands & Layout
A peninsula turned into an island, or a wall opened to the living space, checked for what it carries first.
Cabinetry & Stone
Cabinets to the ceiling, quartz or stone tops, and the hardware and lighting that go with them.
Kitchen & Living
A kitchen remodeled with the rooms around it, built at the same time and finished to the same standard.
The part you see depends on the part you don't.
Design
Layout, cabinetry, appliances, and lighting are drawn together, with appliance sizes and outlet locations settled before anything is ordered.
Rough-in
Ventilation, electrical, plumbing, and any wall changes go in while the walls are open, before anything is covered.
Finish
Cabinets, stone, tile, and fixtures go in last, aligned to the room, with the same eye for detail as our custom homes.
Before you plan one.
Can a wall come out to open up the kitchen?
Often. It depends on what the wall carries: structure, plumbing, venting, or wiring. We look at that on a walk of the house, and a structural change is worked out before it is priced.
Can I keep my layout and just replace the finishes?
Yes. Keeping the sink, range, and walls where they are keeps the work simpler. We tell you what the existing layout allows, and what moving something would involve, before anything is priced.
Can a kitchen remodel be part of a larger renovation?
Yes. Kitchens are often remodeled with the living space, a bar, or a whole-home renovation, and doing it at the same time means the walls are opened once.